Bathroom remodels look small on a floor plan, but they can involve a surprising amount of electrical planning.
A vanity may move six inches. A mirror may become wider. The old exhaust fan may be replaced with a quieter model. You may add recessed lights, a backlit mirror, a bidet seat, heated flooring or a larger shower.
Each choice can affect wiring, circuit capacity, device placement and the timing of the electrical work.
That is why the best time to make these decisions is before the walls close and before tile, mirrors and cabinetry make changes expensive.
For Florida homeowners, bathroom projects also need to be planned around the electrical safety requirements that apply to wet and damp areas. Florida's current Building Code remains the 8th Edition (2023) as of this publication date, and electrical work should be evaluated against the requirements that apply to the actual project and permit. You can review general Florida building code context on the Florida Building Commission resource page.
In short: A bathroom remodel is the right time to plan electrical needs before tile, drywall, mirrors and cabinetry make changes expensive. Key decisions include receptacle locations and GFCI protection, the bathroom receptacle circuit, lighting zones, fan and ventilation power, switches, heated floors or bidet seats, and any future high-load equipment. A licensed electrician should review the final layout and current requirements for the project.
1. Decide Where the Vanity, Sink and Mirrors Will Actually Be
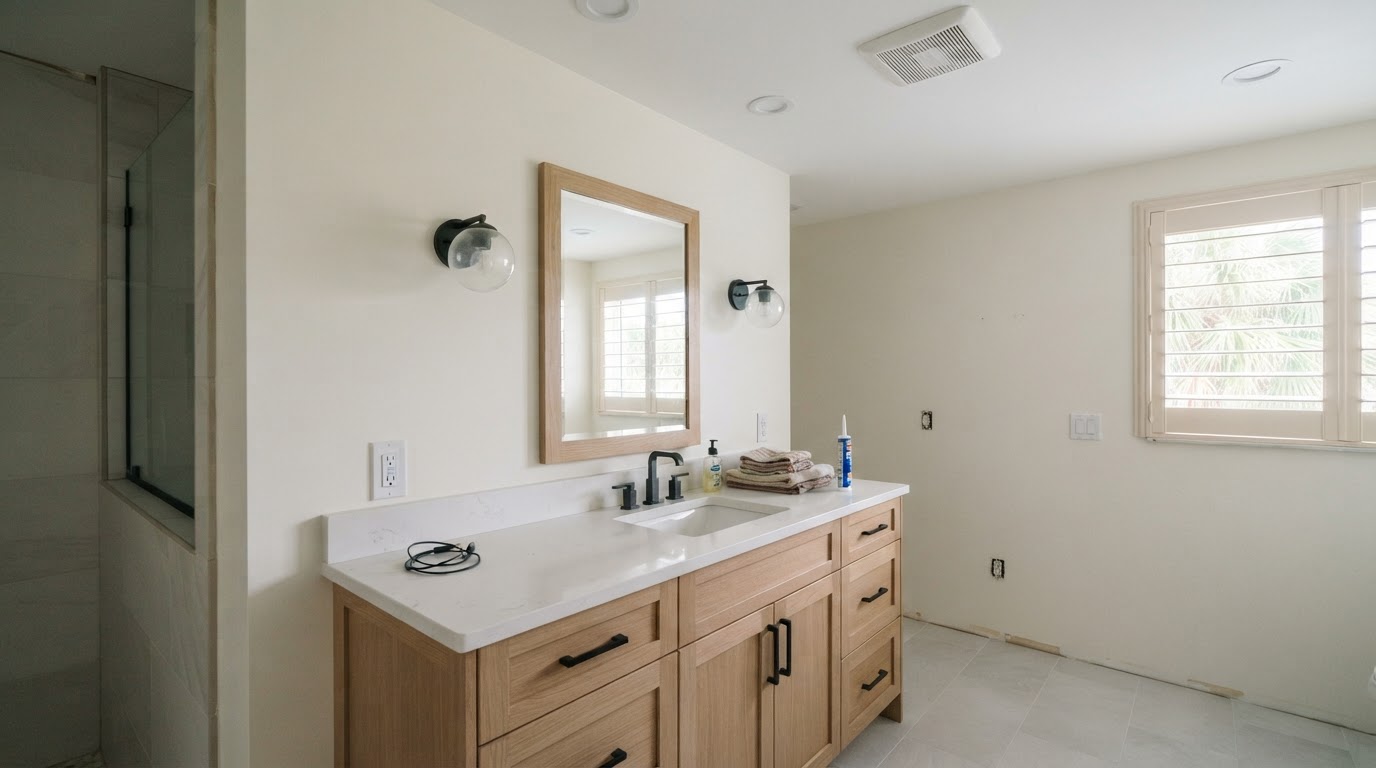
Electrical placement should follow the finished layout, not the old bathroom.
Before rough-in, confirm:
- vanity width and height
- sink location
- mirror width and mounting height
- medicine-cabinet depth
- backsplash height
- wall-mounted lighting locations
- where electric grooming tools will realistically be used
A receptacle that technically fits on the wall can still be frustrating if the mirror covers it or the cord must stretch across the sink.
Plan the finished room first, then place devices around the real use of the space.
2. Understand the Bathroom Receptacle Circuit
Bathroom receptacles are not treated like ordinary bedroom outlets.
NEC bathroom branch-circuit rules provide for one or more 120-volt, 20-amp circuits to supply required bathroom receptacle outlets. The rules differ depending on whether a circuit serves receptacles in more than one bathroom or is limited to a single bathroom. Background on the National Electrical Code (NFPA 70) is available from the NFPA.
You do not need to memorize those details as a homeowner.
You do need to tell your electrician if the remodel adds equipment or changes how the bathroom will be used.
That gives the electrician enough information to determine whether the existing circuit arrangement is suitable or whether the remodel should include circuit changes.
3. GFCI Protection Is a Core Bathroom Safety Requirement
Bathrooms combine electricity and water, so ground-fault protection is central to the electrical plan.
Current NEC requirements include GFCI protection for bathroom receptacles. This protection is designed to reduce shock risk when a ground fault occurs.
If an older bathroom has receptacles without modern protection, a remodel is a natural time to address the affected work correctly instead of carrying old assumptions into a new finish package.
Do not treat a GFCI device as a cosmetic upgrade. It is part of the safety design.
4. Plan More Than One Type of Lighting
A single ceiling fixture often does not serve a remodeled bathroom very well.
A practical lighting plan may include:
- general ceiling lighting
- vanity or mirror lighting
- shower or tub-area lighting where appropriate
- a night-light or low-level lighting option
- decorative lighting
- backlit or lighted mirrors
The important question is not simply how many lights you want. It is where you need useful light.
Vanity lighting should help with faces and mirrors. General lighting should cover the room. Shower or tub-area fixtures need to be selected and installed for the environment in which they are used.
Choose the fixture types early so switching, dimming and wiring can be planned around real products.
5. Decide How the Exhaust Fan Will Work
A bathroom fan affects both electrical and mechanical planning.
Questions to answer include:
- Will the fan run from its own switch?
- Will it be controlled with the light?
- Do you want a timer or humidity-sensing control?
- Is the fan being relocated?
- Does the selected unit include a light, heater or other feature?
A basic fan and a fan with an integrated heater are not the same electrical load.
The product specification matters.
Also remember that the electrical connection is only part of the job. The ventilation system itself needs to be properly handled as part of the remodel.
6. Choose Specialty Equipment Before Rough-In
Modern bathrooms increasingly include electrical products that were not part of the original room.
Examples include:
- electronic bidet seats
- heated floors
- towel warmers
- lighted mirrors
- medicine cabinets with integrated receptacles or lighting
- steam-shower equipment
- specialty fans or heaters
These products can change circuit and control requirements.
Do not wait until the tile is finished to tell the electrician that you bought a heated floor kit or bidet seat.
Send the actual manufacturer and model information while the electrical plan can still be adjusted cleanly.
7. Think About Switches Before the Door and Vanity Lock the Layout
Bathroom switch placement can become awkward quickly.
Door swing, pocket doors, tall cabinets, mirrors and wall-mounted accessories all compete for the same wall space.
Decide which controls you need and how you want them grouped.
You may have separate controls for:
- general lighting
- vanity lighting
- shower lighting
- fan
- fan timer
- night lighting
- heated floor thermostat
The goal is not to fill the wall with switches. The goal is to make the room intuitive to use.
8. Do Not Assume Existing Wiring Should Stay Just Because It Still Works
A remodel exposes parts of the room that may not be easy to access again.
That makes it a good time to evaluate the wiring and devices affected by the project.
If wiring is damaged, modified improperly, undersized for a new load, or poorly located for the new layout, addressing it while the room is open may be much easier than after the finishes are complete.
This does not mean every bathroom remodel requires rewiring the entire house.
It means the electrician should evaluate the work that is actually being changed.
For a broader overview, see our guide on electrical upgrades when remodeling a room in Florida. If you are still defining the problem and need investigation rather than a quoted scope, our article on electrical diagnostic vs. estimate explains the difference.
9. Coordinate Electrical Work With the Rest of the Remodel
Bathroom electrical work has dependencies.
The electrician may need final information from the cabinet plan, mirror dimensions, fan selection, plumbing layout and lighting selections before rough-in is complete.
A useful sequence is:
- Finalize the room layout.
- Select major electrical equipment and fixtures.
- Review the plan with the electrician.
- Complete rough electrical work while walls are open.
- Coordinate inspections where required.
- Install finished devices and fixtures after the appropriate finishes are complete.
That coordination prevents the classic remodel problem of one trade discovering too late that another trade covered the location it needed. If your project also involves a kitchen, see our kitchen remodel electrical planning guide for the same coordinated approach.
What to Send OTBSE for a Bathroom Remodel Estimate
If the electrical scope is defined enough for remote review, send:
- photos of the existing bathroom
- a photo of the electrical panel and breaker labeling where safe to provide
- the new bathroom layout
- vanity and mirror dimensions
- lighting selections or links
- exhaust-fan model
- any heated-floor, bidet, towel-warmer or specialty-equipment specifications
- a written list of outlets, switches or fixtures being added, moved or removed
If the scope is not yet clear and the problem needs investigation, the project may need an on-site diagnostic instead of a remote estimate.
Bathroom Electrical Remodeling in Sarasota and Manatee County
On The Bright Side Electric works with homeowners on residential electrical remodels throughout Sarasota and Manatee Counties, including Bradenton, Parrish, Palmetto, Ellenton, Lakewood Ranch, Sarasota, Siesta Key and Longboat Key. Learn more about our remodeling electrical services.
The goal is to plan the electrical work around the finished bathroom before the project reaches the expensive part of changing tile, drywall or cabinetry.
Plan the Electrical Before the Finishes
The best bathroom electrical decisions usually happen early. Choose the layout. Choose the equipment. Decide how the room should function. Then let the electrical plan support those decisions safely and cleanly.
On The Bright Side Electric LLC
Veteran-Owned | 4th Generation Electrician | Licensed & Insured | EC#13014677