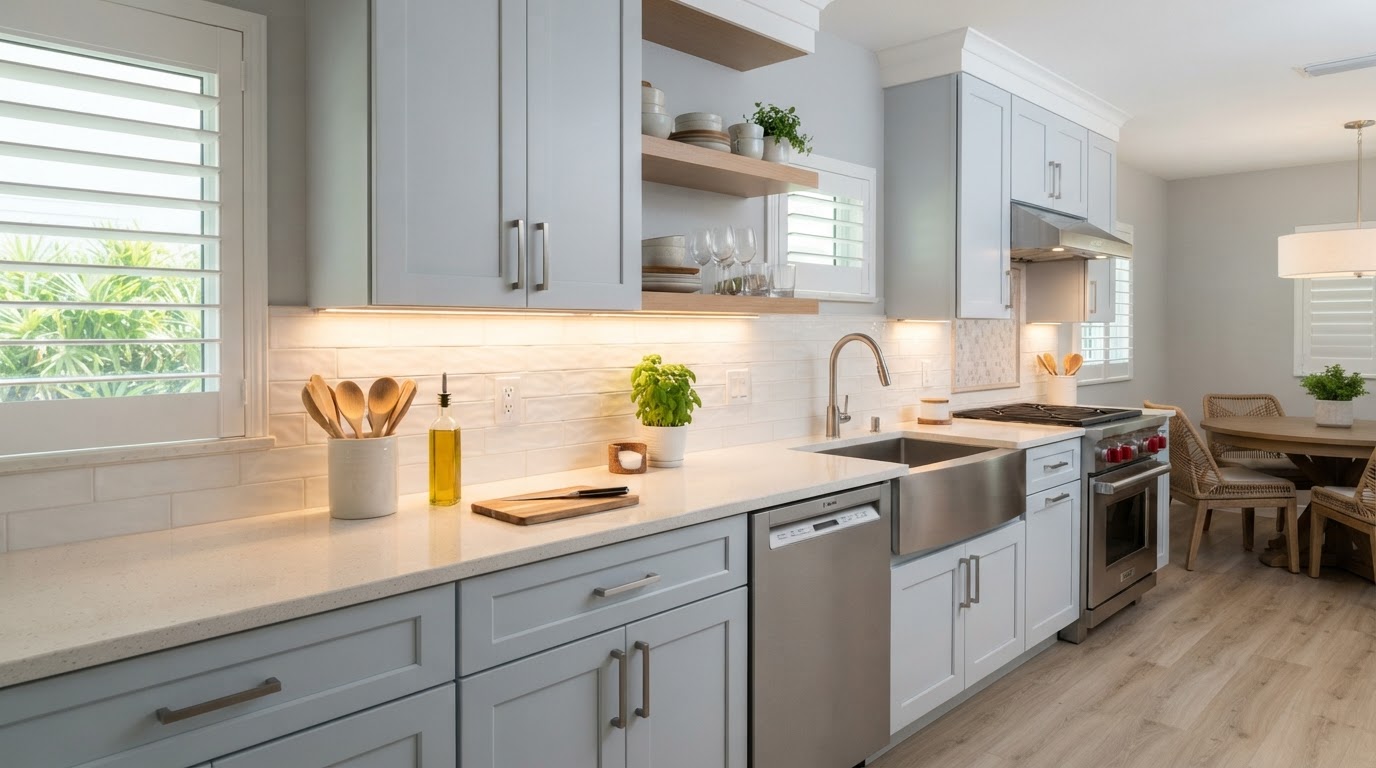
Under-cabinet lighting is one of those upgrades that looks simple until you start deciding how it should actually be powered and controlled.
Do you want a clean built-in installation controlled from the wall? Do you want a system that can be replaced easily later? Where will the driver go? Will a cord be visible? Are the cabinets and backsplash already installed?
For a kitchen remodel, those questions matter almost as much as the color temperature of the light.
The main decision is often hardwired versus plug-in under-cabinet lighting.
Both can work well. They solve different priorities.
In short: Hardwired under-cabinet lighting usually creates the cleanest built-in look because power and controls can be planned with the cabinetry, but it requires electrical installation and is easiest before walls and backsplashes are finished. Plug-in lighting can be simpler and more flexible, but cords, receptacle use and switching may be more visible. The better choice depends on the remodel stage, cabinet layout, control preferences and selected lighting system.
The Short Answer
Hardwired under-cabinet lighting is usually the better fit when you want a permanent, built-in appearance and you are planning the electrical work before cabinets and backsplash are complete.
Plug-in lighting may be a good fit when flexibility and simpler replacement matter more than hiding every cord and control.
The best choice depends on the selected lighting system, cabinet layout, existing wiring and how finished the kitchen already is.
What Hardwired Under-Cabinet Lighting Means
A hardwired system receives power through permanent wiring instead of a visible cord plugged into a countertop receptacle.
Depending on the product, the system may include:
- linear LED fixtures
- LED tape or strip lighting
- remote or integrated drivers
- junction boxes or approved connection points
- wall switches
- dimmers
- smart controls
The electrical components should be installed according to the listing and manufacturer instructions for the actual system.
Advantages of hardwired lighting
Hardwired systems can provide:
- a cleaner finished appearance
- no plug occupying a visible countertop receptacle
- wall-switch control
- coordinated dimming
- easier integration with the rest of the kitchen lighting plan
- fewer visible cords
Tradeoffs
Hardwired lighting usually requires more planning and installation labor.
It is much easier before the backsplash is installed and while cabinet access is available.
Retrofit work after a kitchen is fully finished can require more creative routing or finish repair.
What Plug-In Under-Cabinet Lighting Means
Plug-in systems are powered from an existing receptacle using a cord and plug.
They can be attractive when the kitchen is already finished or when a homeowner wants a lighting system that can be replaced with minimal electrical work.
Advantages of plug-in lighting
Plug-in options can offer:
- simpler replacement
- less permanent modification
- easier product changes
- useful retrofit options when walls are closed
Tradeoffs
You may have to manage:
- visible cords
- a receptacle occupied by the lighting system
- local switches on the fixture or cord
- cord routing around cabinets and backsplash
- multiple plug-in points for separate cabinet runs
A plug-in installation can look neat, but it requires thoughtful placement.
Compare the Two Approaches
| Decision | Hardwired | Plug-In |
|---|---|---|
| Finished appearance | Usually the cleanest built-in look | May show cord or plug |
| Best remodel timing | Before walls, cabinets and backsplash are finished | Can work well in finished kitchens |
| Control options | Easy to integrate with wall switches and compatible dimmers | Often local control, smart plug or product-specific control |
| Receptacle use | Does not require leaving a countertop plug occupied | Uses a receptacle unless powered elsewhere by the listed system |
| Future replacement | May require electrical disconnection | Usually simpler to unplug and replace |
| Installation planning | Higher | Lower for simple listed plug-in systems |
Plan the Lighting Before the Cabinets Go In
Cabinet drawings are electrical information.
Before rough-in, identify:
- cabinet run lengths
- open shelving
- appliance garages
- windows interrupting cabinet runs
- microwave or hood locations
- end panels
- crown molding
- where lighting should start and stop
The electrician and cabinet installer should not be discovering those dimensions from each other on installation day. For a broader look at planning the electrical scope, see our guide on electrical upgrades when remodeling a room.
Decide Where the Controls Should Be
Under-cabinet lights are most useful when they are easy to operate.
Possible control strategies include:
- a dedicated wall switch
- a compatible wall dimmer
- integration with other kitchen lighting
- product-specific wireless control
- smart-home control
- local fixture switches
Choose the system first, then confirm that the intended control method is supported by the listed equipment.
Do not assume every LED driver works with every dimmer.
Think About Driver and Transformer Locations
Some LED systems require a separate driver or power supply.
That component needs a sensible location.
It should be accessible for service and installed according to the product instructions. Hiding a driver permanently behind finished material can make future maintenance unnecessarily difficult.
Ask where the power supply will live before the kitchen is closed up.
Color Temperature Matters Too
Electrical installation is only one part of the decision.
Under-cabinet lighting affects how countertops, backsplash and food look.
Common residential choices include warmer or neutral-white light, depending on the kitchen finishes and surrounding lighting.
Try to coordinate under-cabinet color temperature with the rest of the kitchen instead of choosing it in isolation.
Watch for Reflection and Glare
Highly polished countertops and glossy backsplash tile can reveal individual LED dots or reflect a poorly placed fixture.
Fixture placement, diffuser quality and distance from the front edge of the cabinet can change the visual result.
A lighting sample is often worth seeing before the full run is installed.
What About Receptacles and Kitchen Circuits?
Kitchen electrical layouts have specific branch-circuit and GFCI considerations. Background on the National Electrical Code (NFPA 70) is available from the NFPA.
A plug-in under-cabinet system uses a receptacle that may already be part of the kitchen's countertop power plan.
A hardwired system needs its own appropriate connection within the overall lighting and branch-circuit design.
Do not pick a lighting product first and assume any nearby outlet or circuit is automatically the correct supply.
When Hardwired Lighting Usually Makes the Most Sense
Hardwired is often attractive when:
- the kitchen is already being fully remodeled
- walls or backsplash areas are open
- you want hidden wiring
- you want wall-switch or dimmer control
- the lighting is intended to feel permanent and integrated
When Plug-In Lighting May Make More Sense
Plug-in can be practical when:
- the kitchen is already finished
- you rent or want minimal permanent modification
- visible cord management is acceptable
- you want very easy product replacement
- existing receptacle placement supports a clean installation
What to Send OTBSE for a Kitchen Lighting Estimate
For a defined project, send:
- photos of the kitchen
- cabinet elevations or measurements
- backsplash status
- lighting product links or model numbers
- desired control method
- photos of nearby switches and receptacles
- a photo of the electrical panel and labeling where safe
If the kitchen remodel is still in design, send the cabinet plan before the electrical rough-in is finalized. For a fuller overview of planning the electrical scope of a kitchen project, see our guide on kitchen remodel electrical planning.
Kitchen Lighting and Remodeling Electrical in Sarasota and Manatee County
On The Bright Side Electric helps homeowners plan kitchen lighting, circuits, receptacles and remodel electrical work across Sarasota and Manatee Counties, including Bradenton, Parrish, Palmetto, Ellenton, Lakewood Ranch, Sarasota, Siesta Key and Longboat Key. Learn more about our lighting services and our remodeling electrical services.
The right under-cabinet system should look like it was planned with the kitchen, not added as an afterthought.
Plan Your Kitchen Lighting Before the Walls Close
Whether you want a clean hardwired built-in look or a flexible plug-in system, the right choice depends on your remodel stage, cabinet layout and control preferences. Send us your kitchen photos, cabinet plan and lighting product details for a free remote estimate.
On The Bright Side Electric LLC
Veteran-Owned | 4th Generation Electrician | Licensed & Insured | EC#13014677